


2023 · Ostrá Horka
Family House Study, Ostrá Horka
Residential Concept study
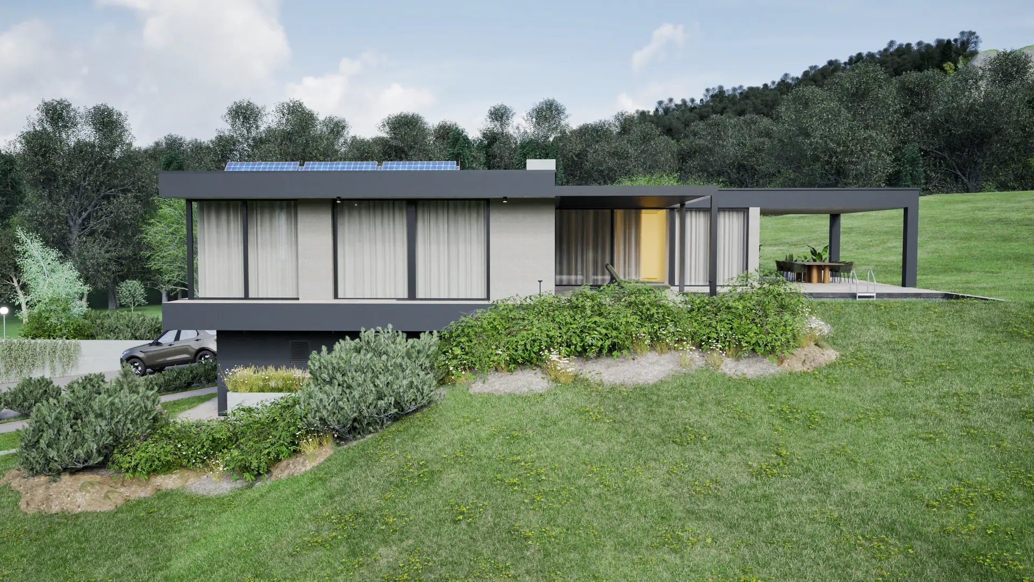
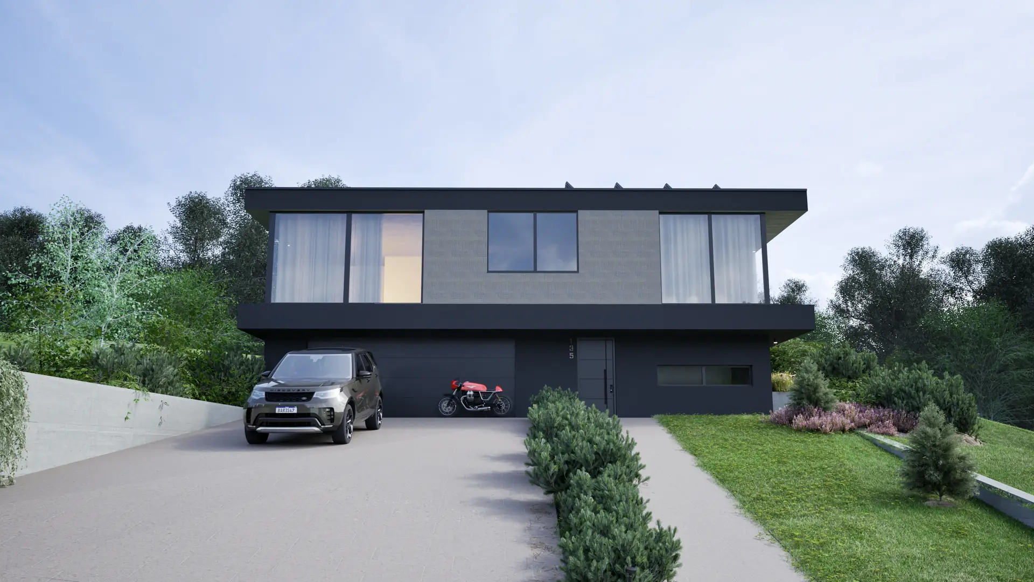
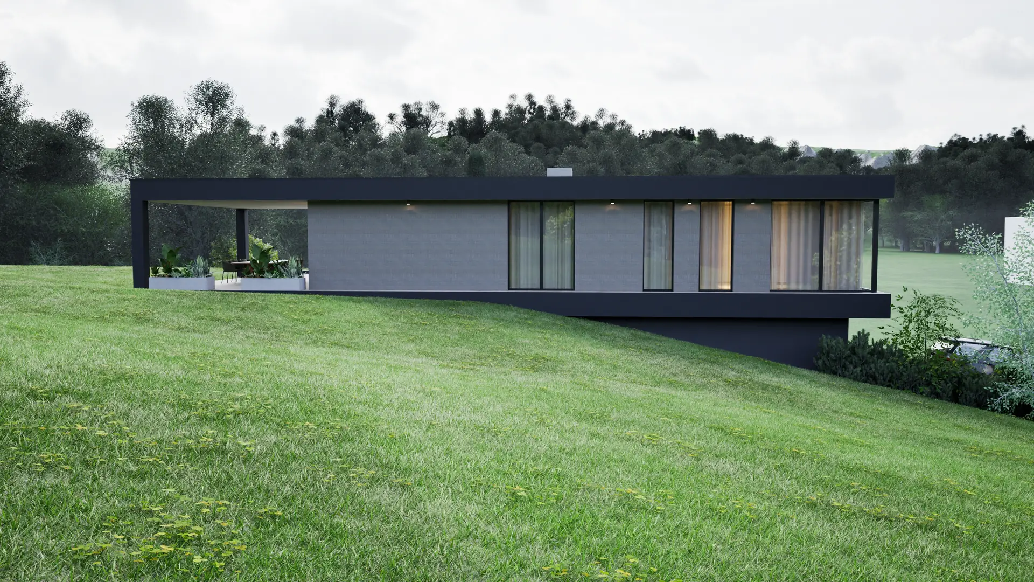
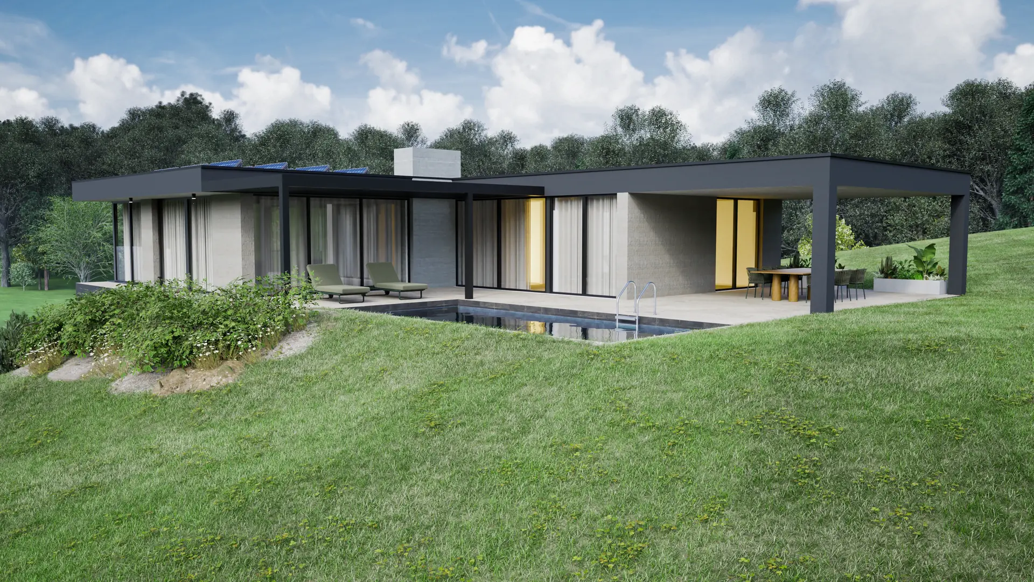
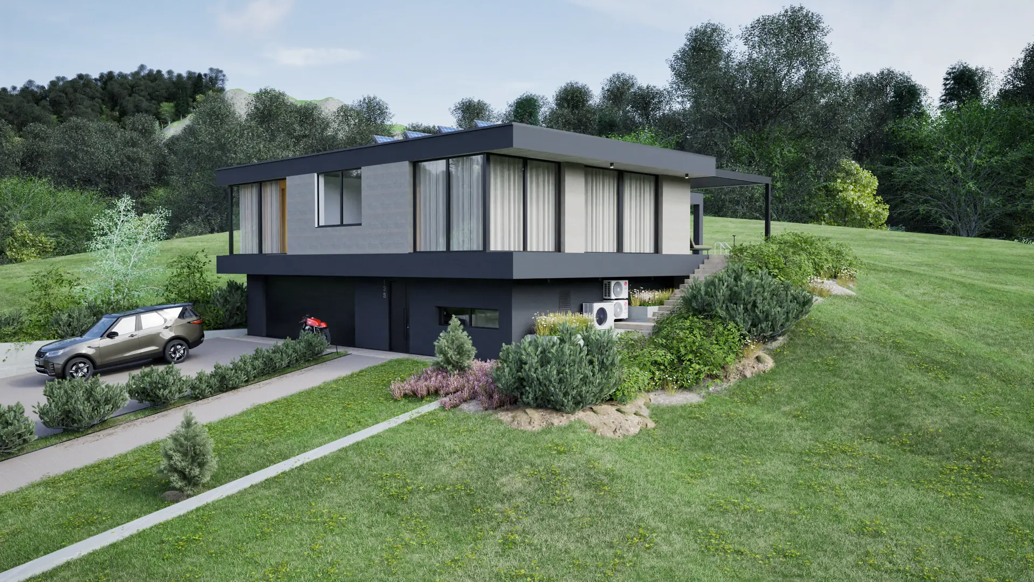
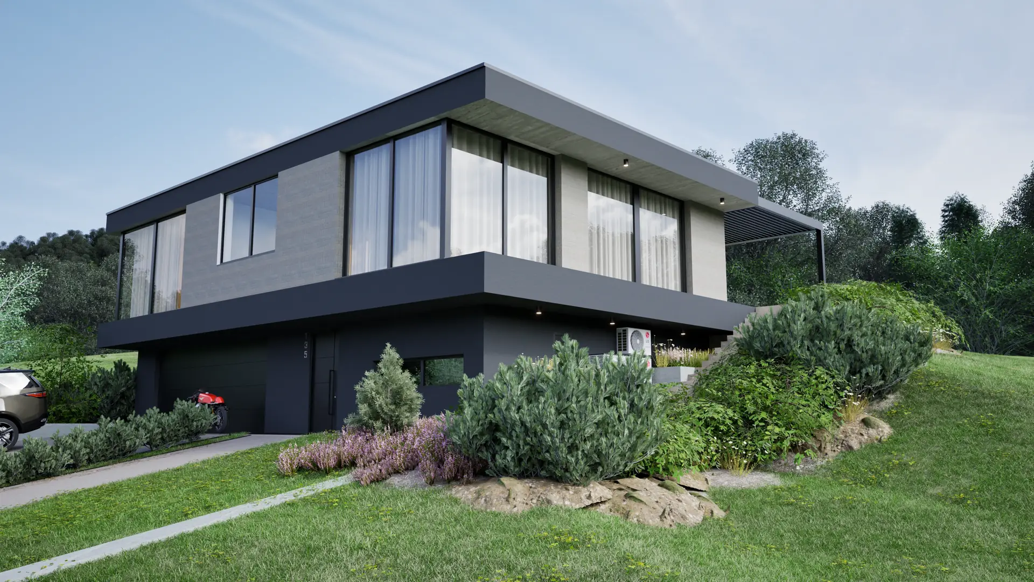
This architectural study for a family house at Ostrá Horka responds to a sloping site and an open view over the landscape. The house is a dark, horizontal volume that cuts sensitively into the slope and makes the most of its orientation toward greenery and sun.
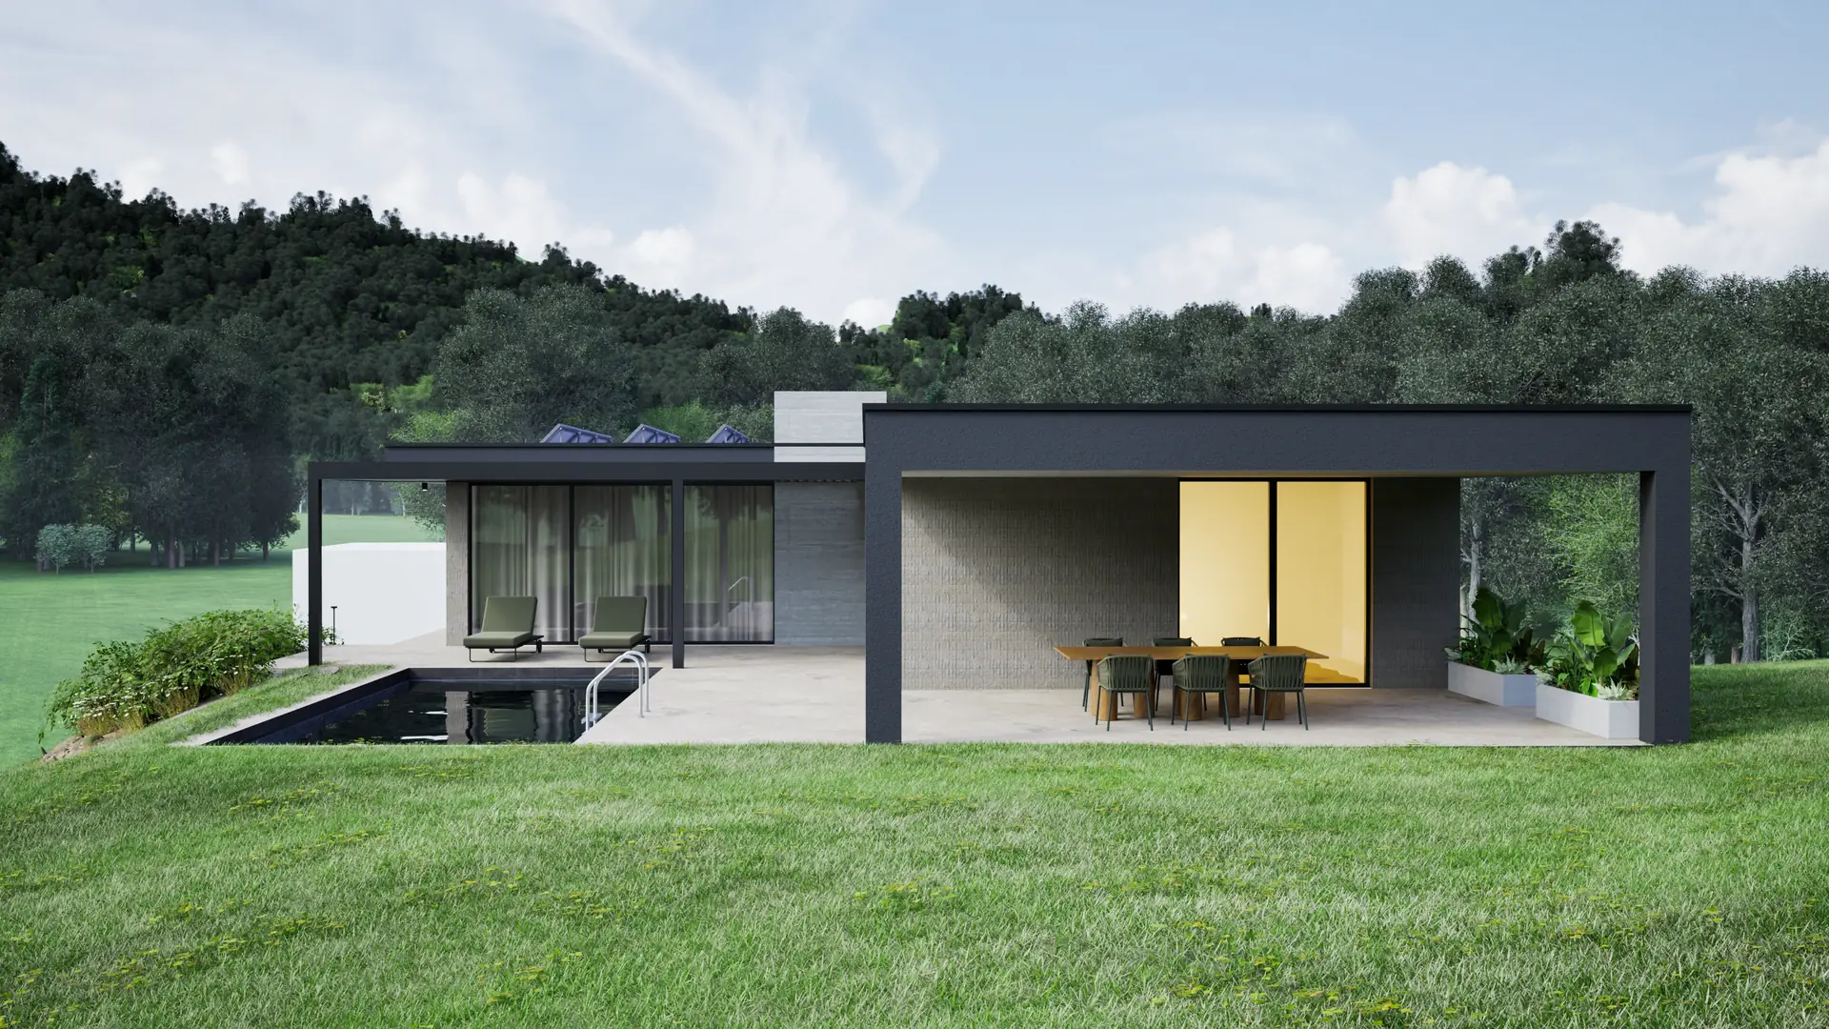
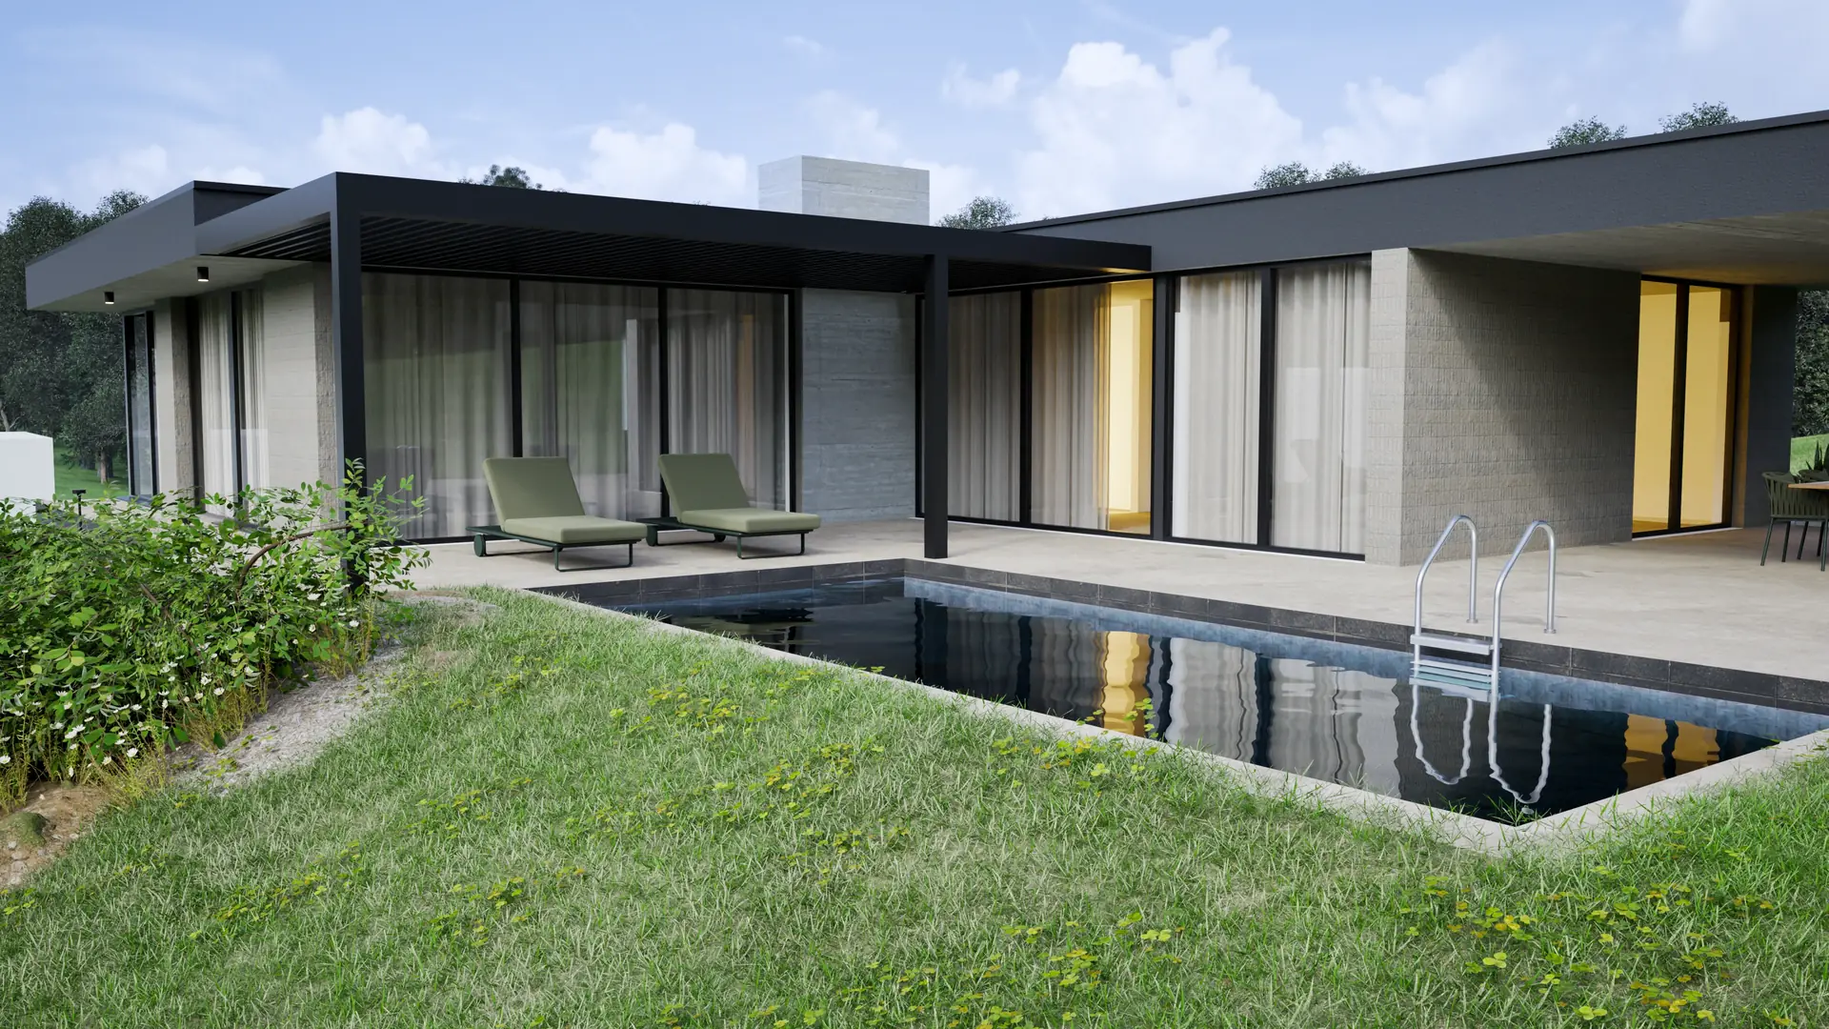
The architecture works with a dark facade, generous glazing and a covered terrace with a pool that ties the interior to the site. Long window bands bring light inside and frame the view like a picture.
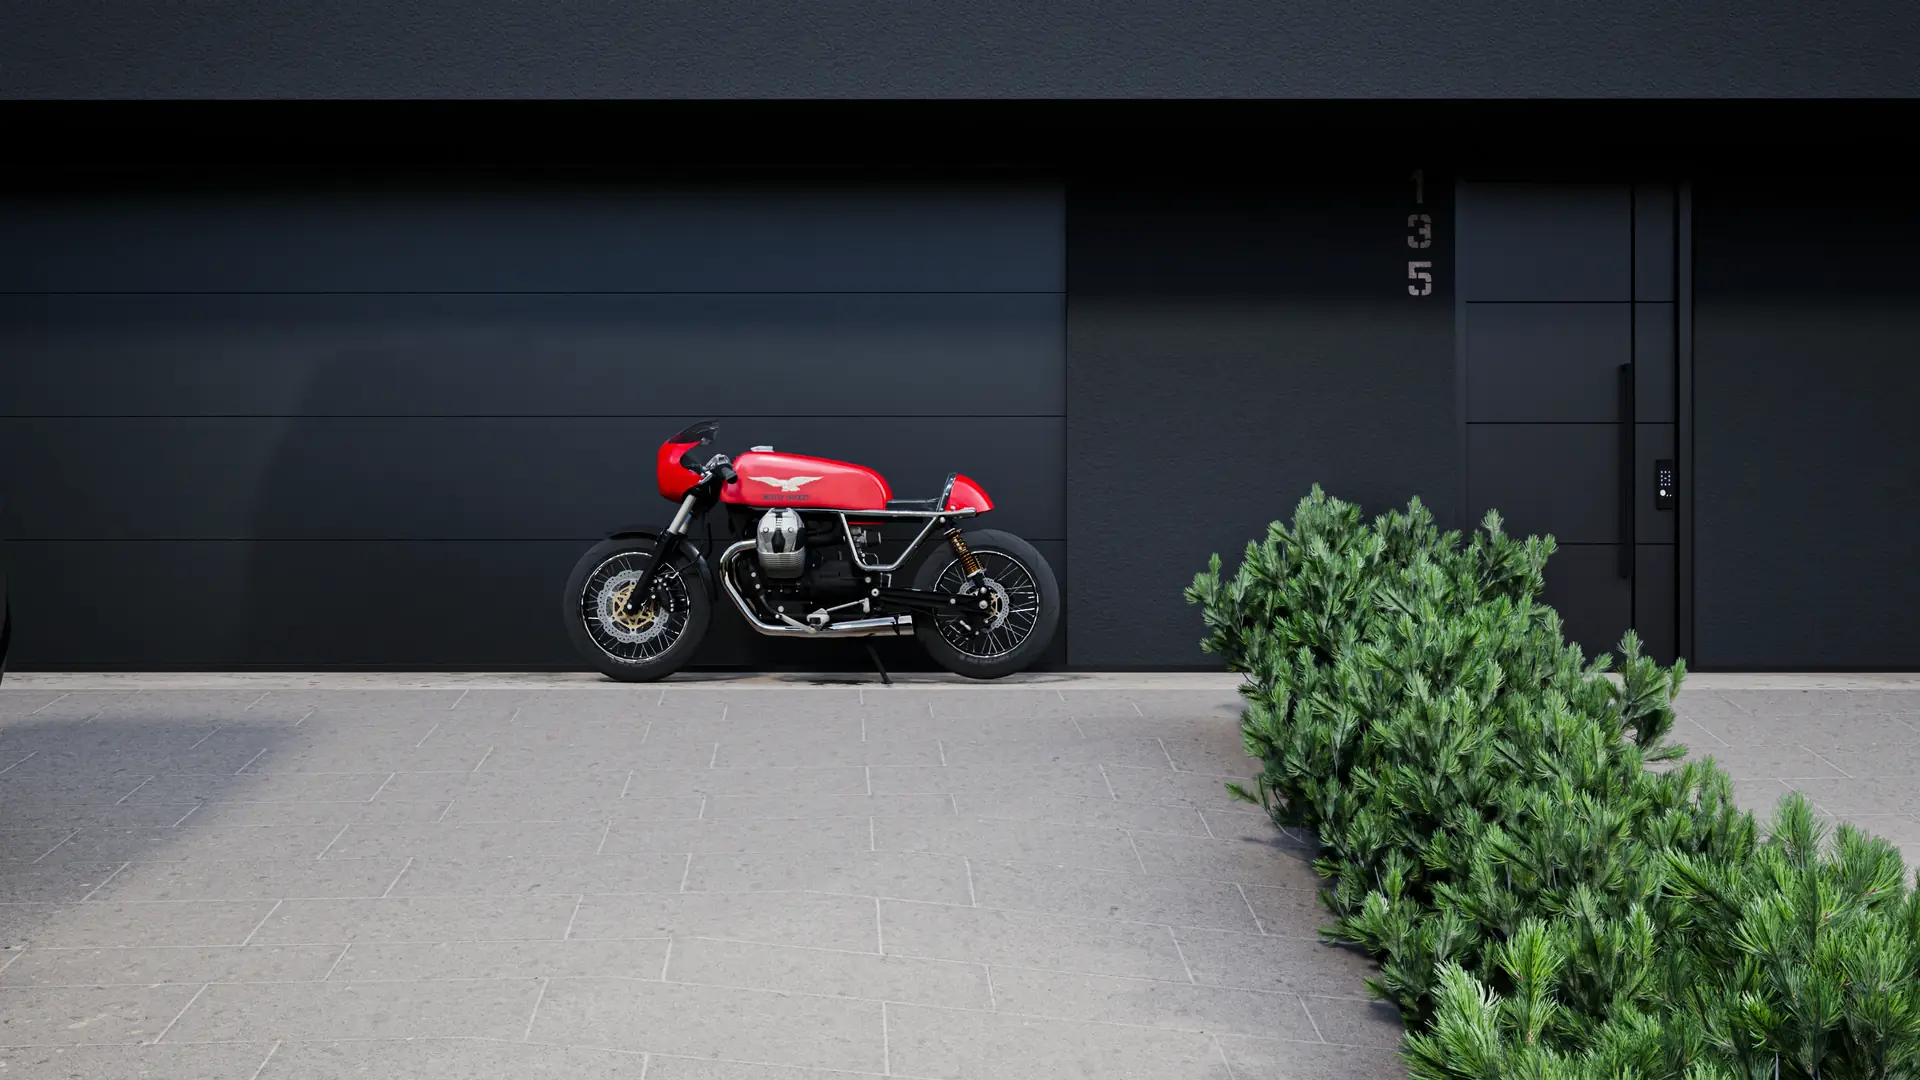
The study isn't only about the building's massing but also about how it meets the terrain, the driveway and the garden; the house and the site are designed as one. Even so, the dark volume never feels heavy in the greenery - it sits calmly and as a matter of course.
The visualisation defines the character, scale and relationship of the building to the landscape, well before the project stage.
Next project
Shipping-Container House Study →Schedule an initial consultation.
A short outline of the project, location and expectations is enough. I will suggest the right next step and scope of collaboration.